Leave a Message

Thank you for your message. I will be in touch with you shortly.

Explore My Properties
2734 SE 14th Street
2734 SE 14th Street
2734 SE 14th Street
2734 SE 14th Street
2734 SE 14th Street
2734 SE 14th Street
2734 SE 14th Street
2734 SE 14th Street
2734 SE 14th Street
2734 SE 14th Street
2734 SE 14th Street
2734 SE 14th Street
2734 SE 14th Street
2734 SE 14th Street
2734 SE 14th Street
2734 SE 14th Street
2734 SE 14th Street
2734 SE 14th Street
2734 SE 14th Street
2734 SE 14th Street
2734 SE 14th Street
2734 SE 14th Street
2734 SE 14th Street
2734 SE 14th Street
2734 SE 14th Street
2734 SE 14th Street
2734 SE 14th Street
2734 SE 14th Street
2734 SE 14th Street
2734 SE 14th Street
2734 SE 14th Street
2734 SE 14th Street
2734 SE 14th Street
2734 SE 14th Street
2734 SE 14th Street
2734 SE 14th Street
2734 SE 14th Street
2734 SE 14th Street
2734 SE 14th Street
2734 SE 14th Street
2734 SE 14th Street
2734 SE 14th Street
2734 SE 14th Street
2734 SE 14th Street
2734 SE 14th Street
2734 SE 14th Street
2734 SE 14th Street
2734 SE 14th Street
2734 SE 14th Street
2734 SE 14th Street
2734 SE 14th Street
2734 SE 14th Street
2734 SE 14th Street
2734 SE 14th Street
2734 SE 14th Street
2734 SE 14th Street
2734 SE 14th Street
2734 SE 14th Street
2734 SE 14th Street
2734 SE 14th Street
2734 SE 14th Street
2734 SE 14th Street
2734 SE 14th Street
2734 SE 14th Street
2734 SE 14th Street
2734 SE 14th Street
2734 SE 14th Street
2734 SE 14th Street
2734 SE 14th Street
2734 SE 14th Street
2734 SE 14th Street
2734 SE 14th Street
2734 SE 14th Street
2734 SE 14th Street
2734 SE 14th Street
2734 SE 14th Street
2734 SE 14th Street
2734 SE 14th Street
2734 SE 14th Street
2734 SE 14th Street
2734 SE 14th Street
2734 SE 14th Street
2734 SE 14th Street
2734 SE 14th Street
2734 SE 14th Street
2734 SE 14th Street
2734 SE 14th Street
2734 SE 14th Street
2734 SE 14th Street
2734 SE 14th Street
2734 SE 14th Street
2734 SE 14th Street
2734 SE 14th Street
2734 SE 14th Street
2734 SE 14th Street
2734 SE 14th Street
2734 SE 14th Street
2734 SE 14th Street
2734 SE 14th Street
SEE ALL PHOTOS
2734 SE 14th Street
2734 SE 14th Street
2734 SE 14th Street
2734 SE 14th Street
2734 SE 14th Street
2734 SE 14th Street
2734 SE 14th Street
2734 SE 14th Street
2734 SE 14th Street
2734 SE 14th Street
2734 SE 14th Street
2734 SE 14th Street
2734 SE 14th Street
2734 SE 14th Street
2734 SE 14th Street
2734 SE 14th Street
2734 SE 14th Street
2734 SE 14th Street
2734 SE 14th Street
2734 SE 14th Street
2734 SE 14th Street
2734 SE 14th Street
2734 SE 14th Street
2734 SE 14th Street
2734 SE 14th Street
2734 SE 14th Street
2734 SE 14th Street
2734 SE 14th Street
2734 SE 14th Street
2734 SE 14th Street
2734 SE 14th Street
2734 SE 14th Street
2734 SE 14th Street
2734 SE 14th Street
2734 SE 14th Street
2734 SE 14th Street
2734 SE 14th Street
2734 SE 14th Street
2734 SE 14th Street
2734 SE 14th Street
2734 SE 14th Street
2734 SE 14th Street
2734 SE 14th Street
2734 SE 14th Street
2734 SE 14th Street
2734 SE 14th Street
2734 SE 14th Street
2734 SE 14th Street
2734 SE 14th Street
2734 SE 14th Street
2734 SE 14th Street
2734 SE 14th Street
2734 SE 14th Street
2734 SE 14th Street
2734 SE 14th Street
2734 SE 14th Street
2734 SE 14th Street
2734 SE 14th Street
2734 SE 14th Street
2734 SE 14th Street
2734 SE 14th Street
2734 SE 14th Street
2734 SE 14th Street
2734 SE 14th Street
2734 SE 14th Street
2734 SE 14th Street
2734 SE 14th Street
2734 SE 14th Street
2734 SE 14th Street
2734 SE 14th Street
2734 SE 14th Street
2734 SE 14th Street
2734 SE 14th Street
2734 SE 14th Street
2734 SE 14th Street
2734 SE 14th Street
2734 SE 14th Street
2734 SE 14th Street
2734 SE 14th Street
2734 SE 14th Street
2734 SE 14th Street
2734 SE 14th Street
2734 SE 14th Street
2734 SE 14th Street
2734 SE 14th Street
2734 SE 14th Street
2734 SE 14th Street
2734 SE 14th Street
2734 SE 14th Street
2734 SE 14th Street
2734 SE 14th Street
2734 SE 14th Street
2734 SE 14th Street
2734 SE 14th Street
2734 SE 14th Street
2734 SE 14th Street
2734 SE 14th Street
2734 SE 14th Street
2734 SE 14th Street
Courtesy of Luxury Real Estate Group LLC
Sold

2734 SE 14th Street

2734 SE 14th Street, Pompano Beach, FL 33062

$1,745,000
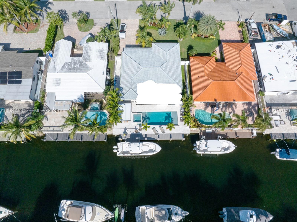
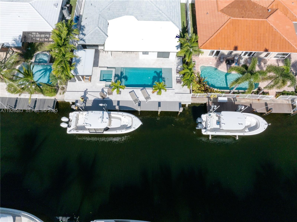
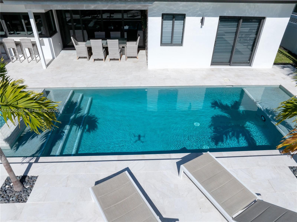
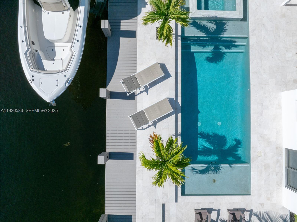
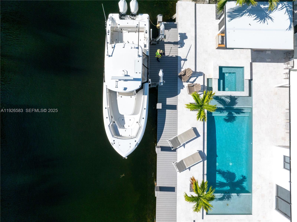
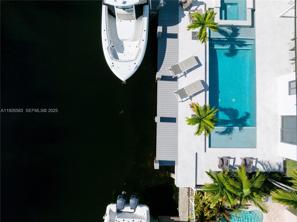
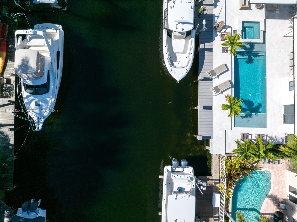
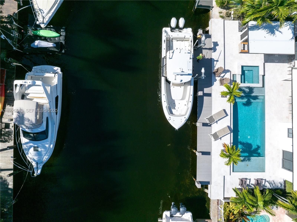
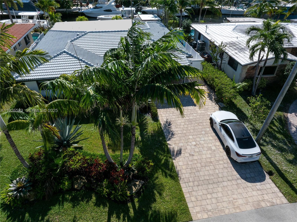
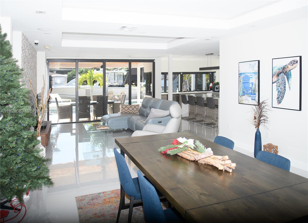
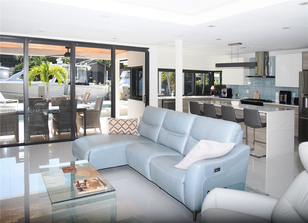
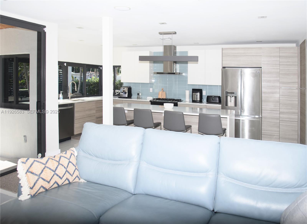
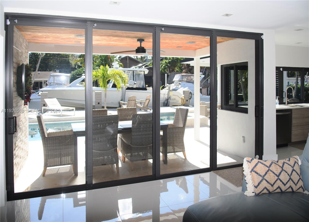
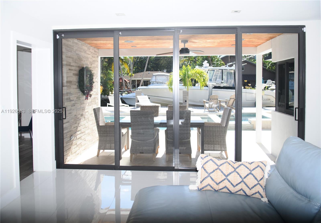
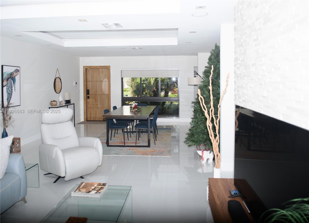
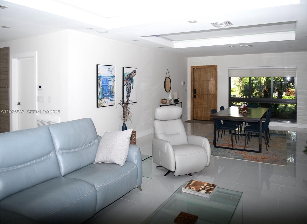
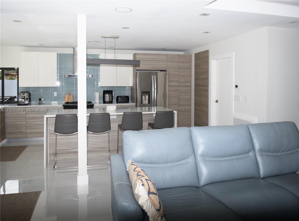
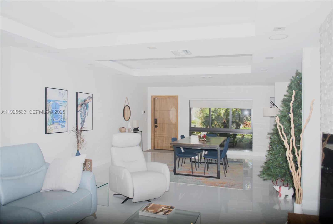
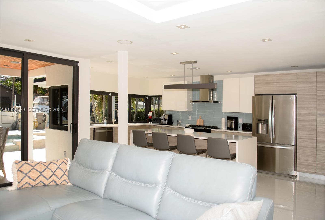
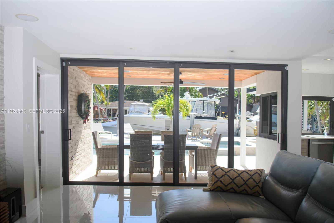
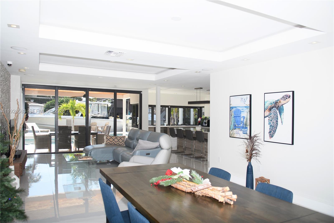
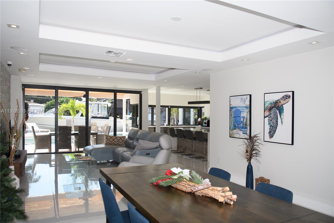
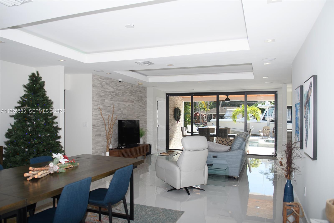
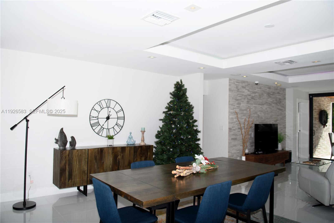
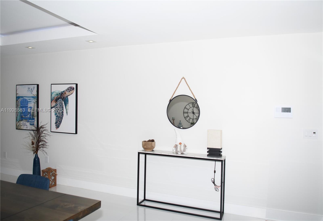
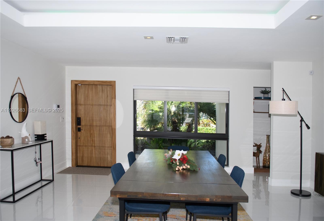
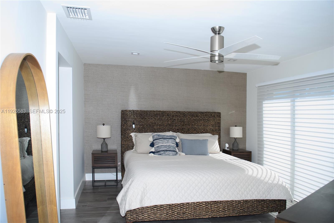
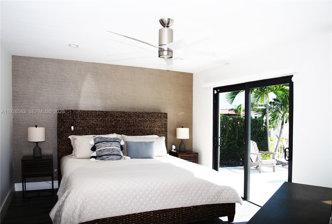
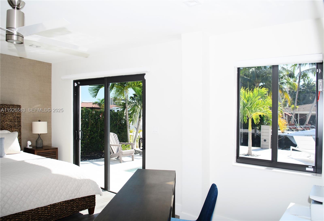
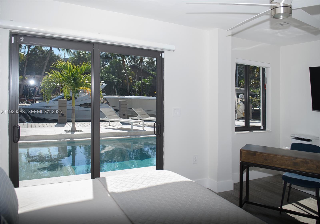
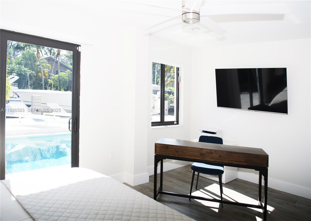
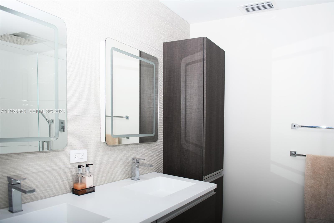
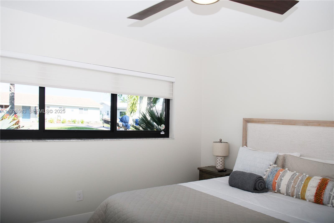
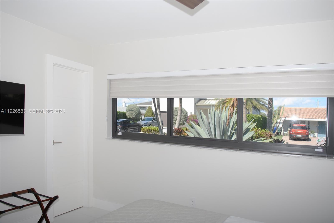
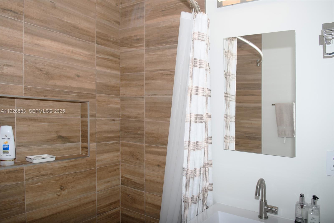
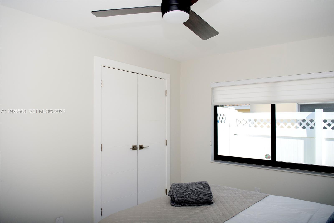
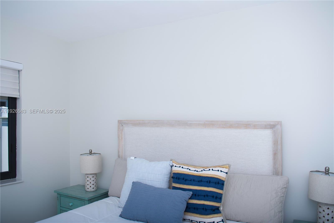
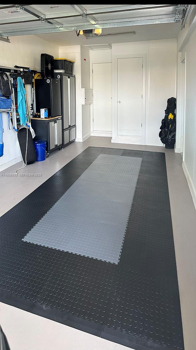
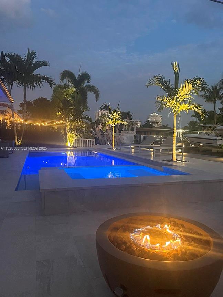
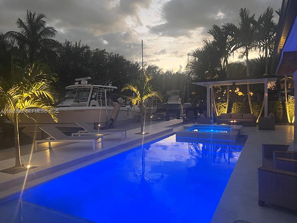
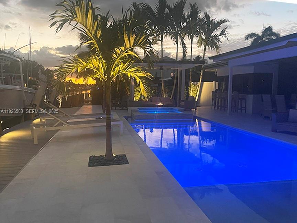
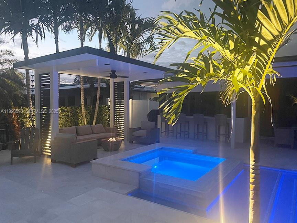
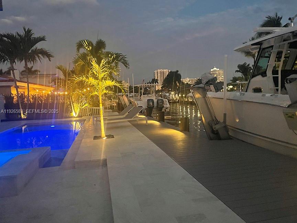
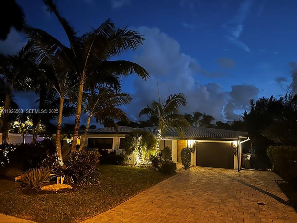
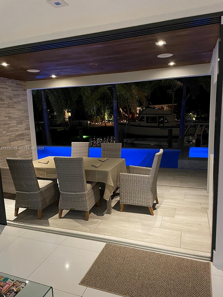
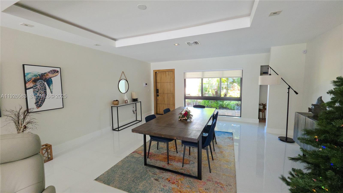
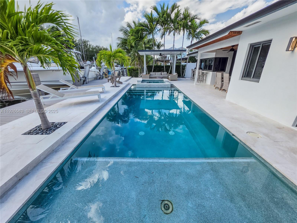
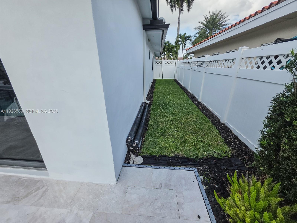
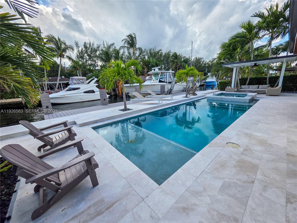
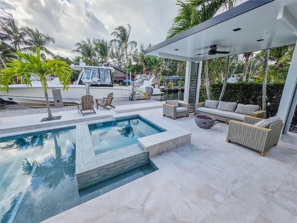
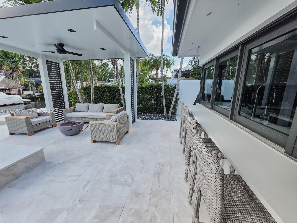
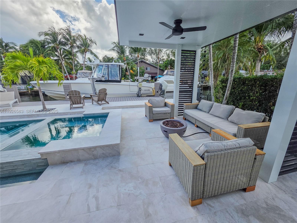
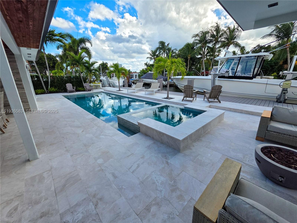
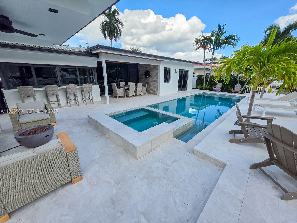
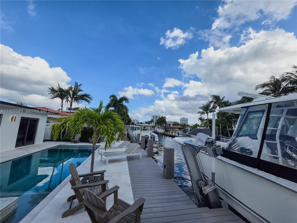
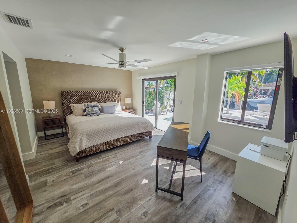
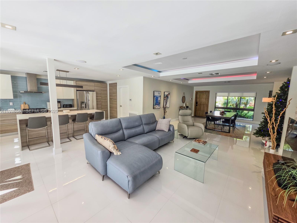
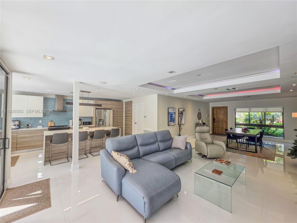
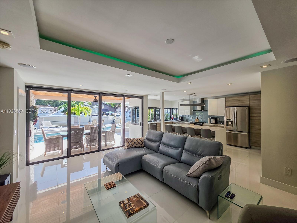
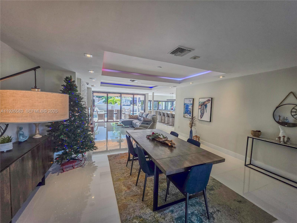
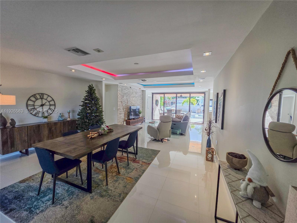
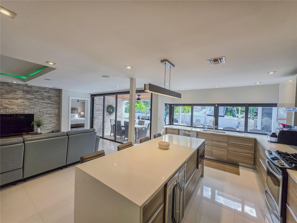
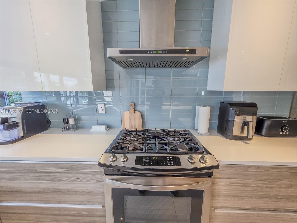
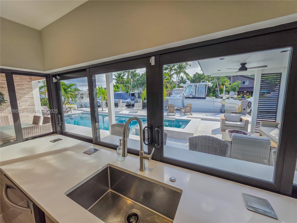
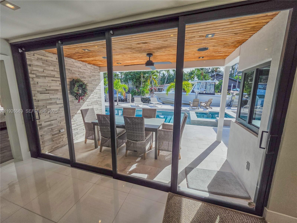
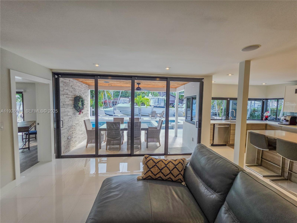
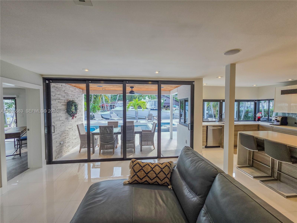
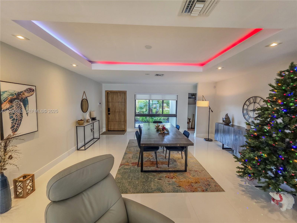
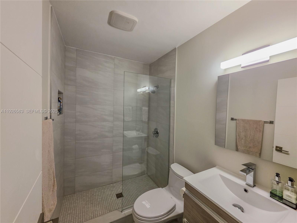
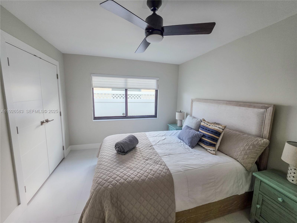
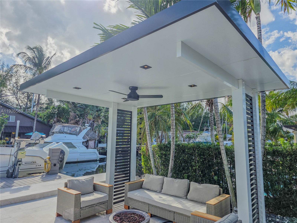
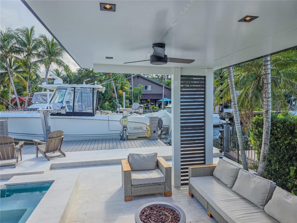
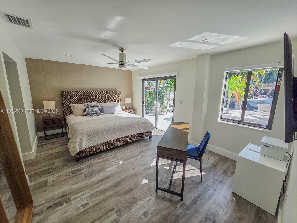
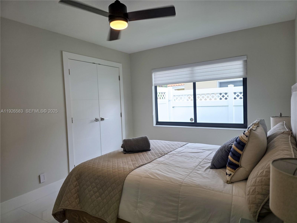
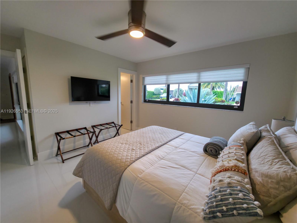
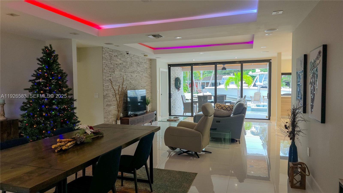
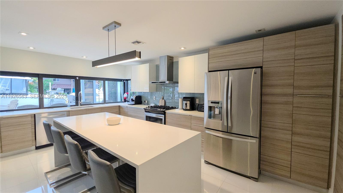
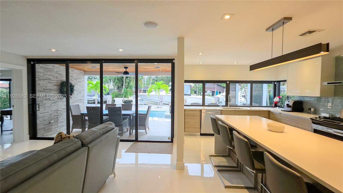
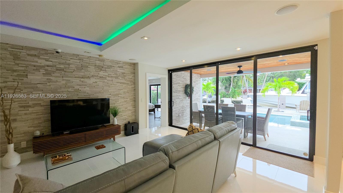
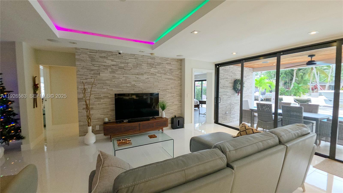
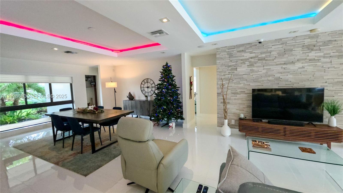
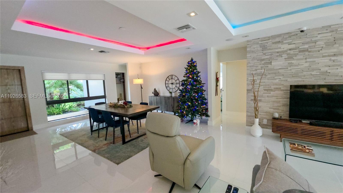
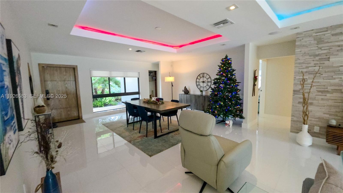
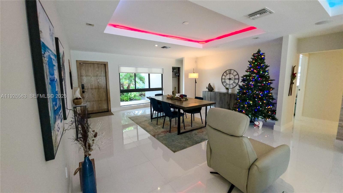
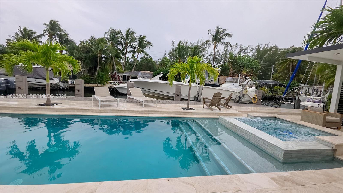
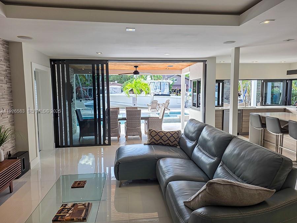
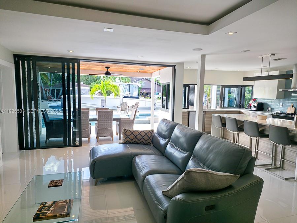
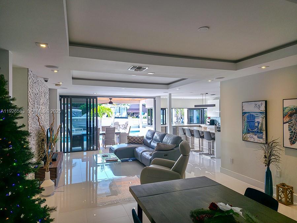
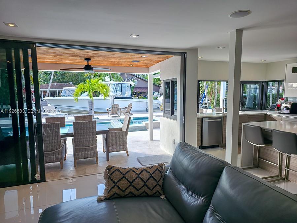
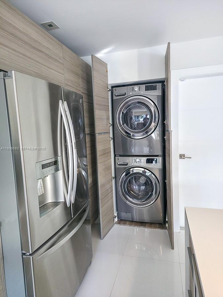
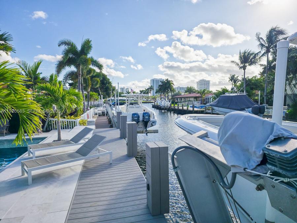
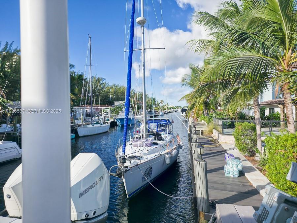
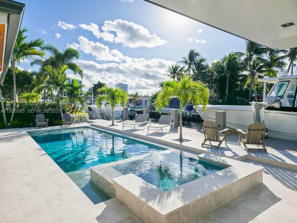
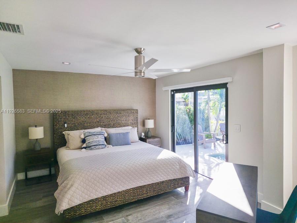
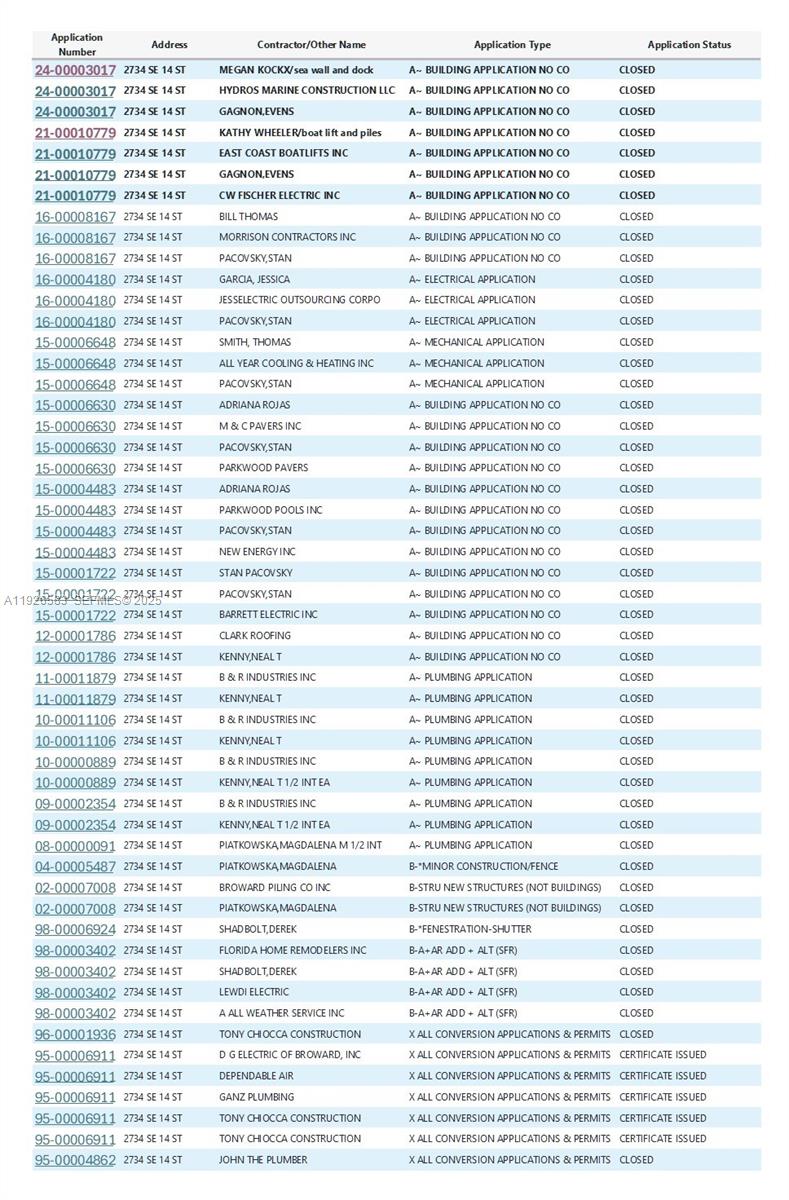
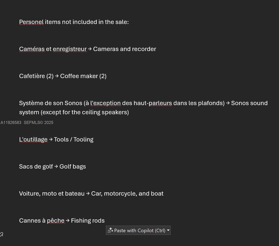
Welcome to this extraordinary waterfront retreat where modern design, smart living, and South Florida lifestyle converge. Offering 60 feet of prime ocean-access frontage with NO fixed bridges, this fully furnished 3-bedroom, 3-bath home is a boater's dream, featuring large docks with power pedestals, water, solar lighting, and boat lifts up to 15,000 lbs. A sparkling resort-style pool with marble patios, lush tropical landscaping, and inviting cabana/gazebo areas create the ultimate entertaining oasis. Inside, the open-concept layout showcases polished designer flooring, impact-rated windows and doors, custom cabinetry, chef's kitchen with luxury appliances, wine chiller, and handcrafted tile accents. Smart-home features allow you to control, spa, pool heat, lighting, A/C, and sprinklers from your phone, resurfaced pool, new seawall, new dock and updated roof. The elegant driveway, spacious garage, and fenced backyard blend privacy with sophistication. Just minutes to Pompano Beach, golf, dining, and iconic Lighthouse views, this residence rises above the rest--offering prestige, tranquility, and direct access to open water in under five minutes. Bring your boat, kayaks, or jet skis and embrace the ultimate waterfront lifestyle. Call or email for private viewing. Permits list and list of items excluded: last 2 photos, and attachements: roof 2012, AC 2026, boat lift 2021, seawall 2024., water heater 2026. New lowest and term price for a quick cash sale.

3
beds

3
baths

1,747 Sq.Ft. LIVING AREA

6,098.4 Sq.Ft. lot

Lois Rutigliano

Lois Rutigliano

Features & Amenities

Interior

  • total bedrooms3
  • Total bathrooms3
  • full bathrooms3
  • Flooring Marble
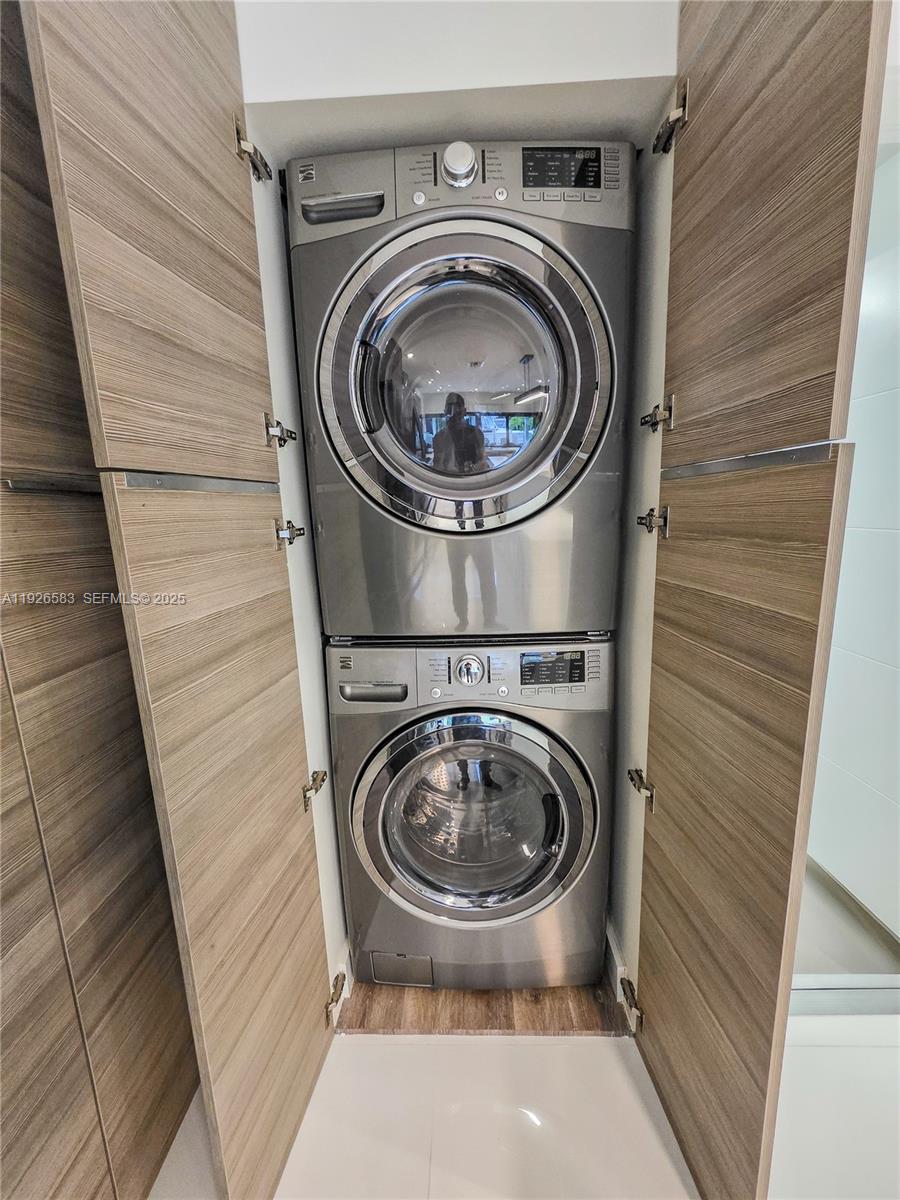
  • APPLIANCES Dryer, Dishwasher, Electric Water Heater, Disposal, Gas Range, Gas Water Heater, Ice Maker, Microwave, Refrigerator, Washer
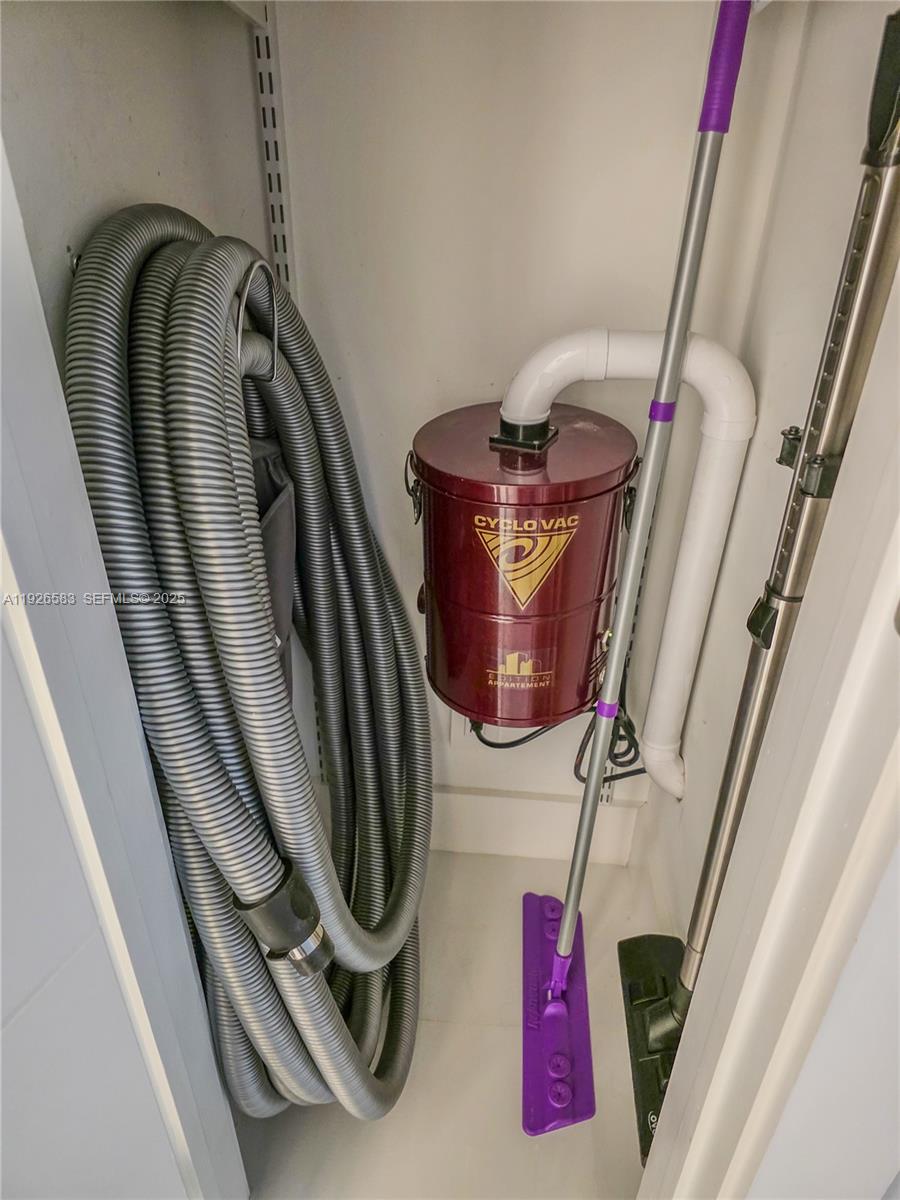
  • other interior Features Central Vacuum, Main Level Primary

Area & Lot

  • Status Sold
  • Date Sold May 22, 2026
  • Living Area1,747 Sq.Ft.
  • Total Area1,747 Sq.Ft.
  • Lot Area6,098.4 Sq.Ft.
  • MLS® IDA11926583
  • TypeResidential
  • YEAR BUILT1975
  • NeighborhoodPompano Beach
  • Water FrontageNo Fixed Bridges
  • View DescriptionCanal
  • Elementary SchoolMcNab
  • Middle SchoolPompano Beach
  • High SchoolBlanche Ely

Exterior

  • STORIES1
  • Garage Space1.0
  • water SourcePublic
  • utilitiesCable Available
  • PoolHeated, In Ground, Pool Equipment
  • roofBarrel
  • lot featuresSprinklers Automatic
  • parkingDriveway, Garage, Garage Door Opener, Paver Block
  • HEAT TYPECentral, Electric
  • AIR CONDITIONINGCentral Air, Ceiling Fan(s), Electric
  • sewerPublic Sewer
  • HOA AmenitiesBoating
  • security FeaturesSecurity System Leased, Security System, Fire Alarm, Smoke Detector(s)
  • other exterior FeaturesOutdoor Living Area

Financial

  • Sales Price$1,745,000
  • Real Estate Tax $34,244/yr
  • Zoning RS-2
View Virtual Tour

Pompano Beach

Explore

Let’s Find Your Dream Home

Get assistance in determining current property value, crafting a competitive offer, writing and negotiating a contract, and much more. Contact me today so I can guide you through the buying and selling process.

Follow Me on Instagram