10559 Ladypalm Lane A
SEE ALL PHOTOS
10559 Ladypalm Lane A
Sold

10559 Ladypalm Lane A

10559 Ladypalm Lane A, Boca Raton, FL 33498

$385,000
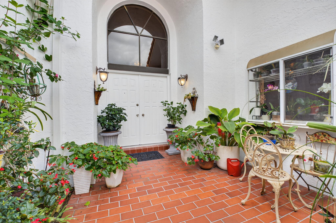
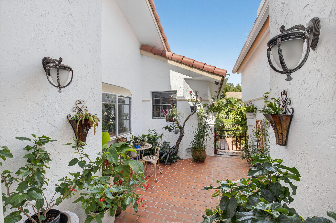
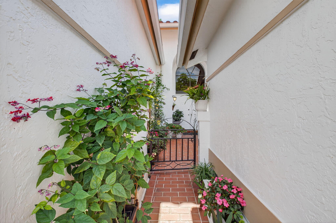
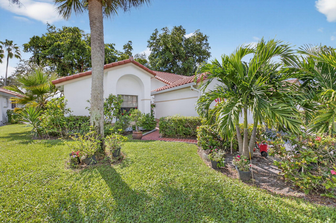
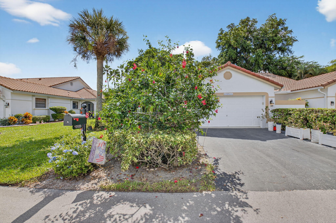
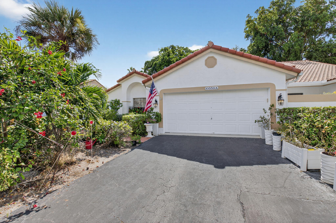
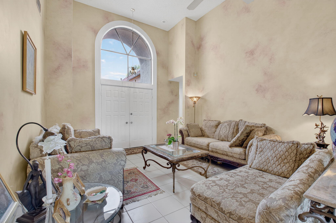
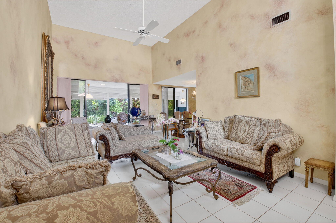
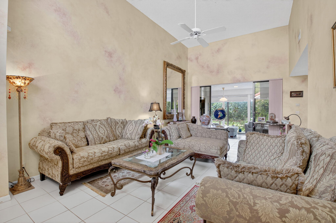
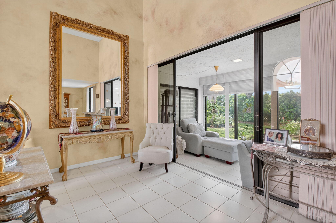
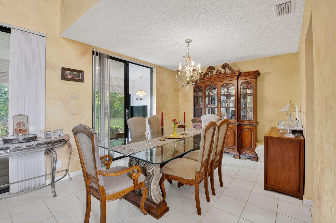
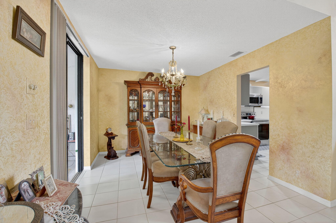
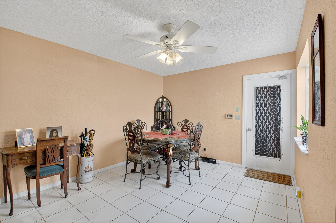
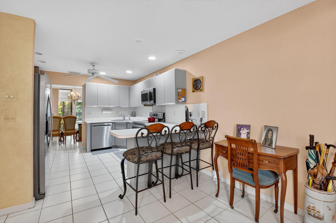
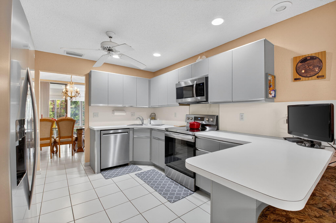
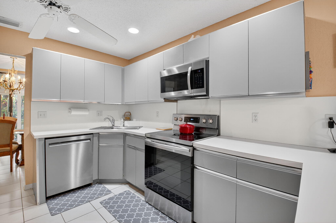
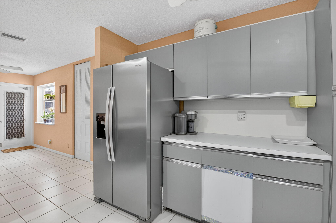
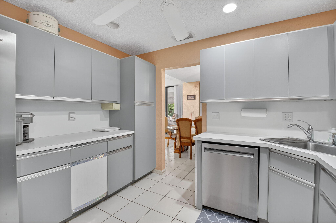
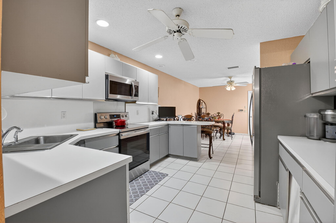
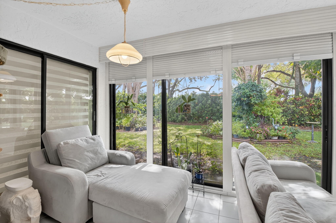
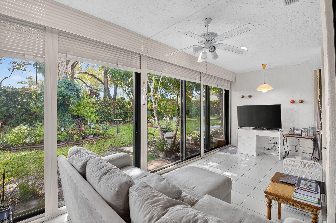
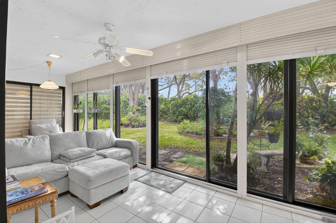
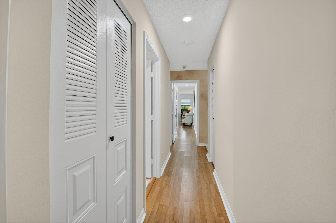
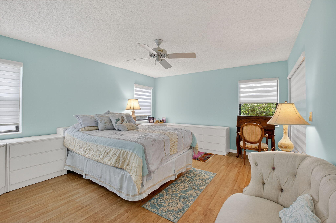
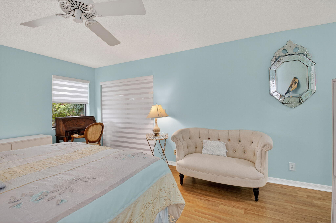
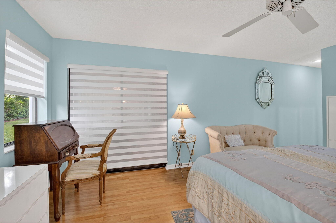
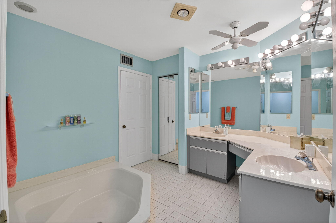
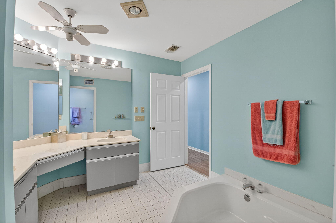
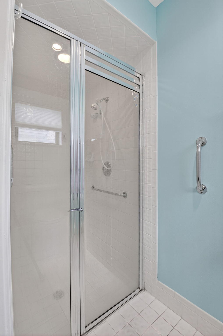
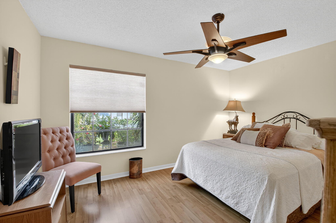
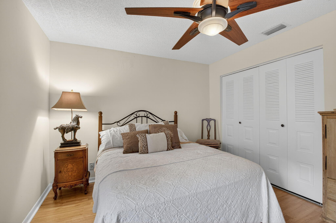
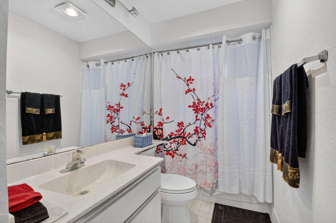
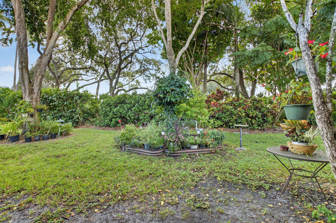
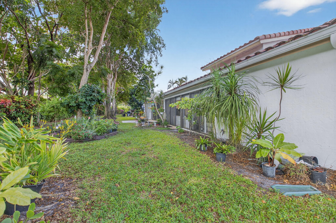
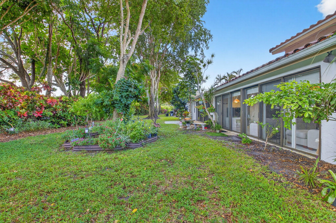
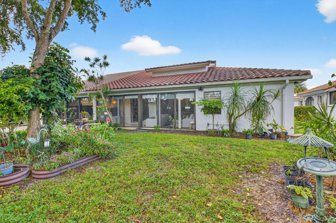
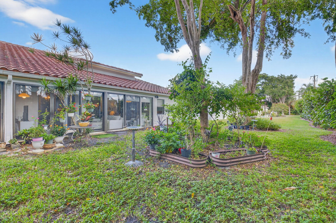
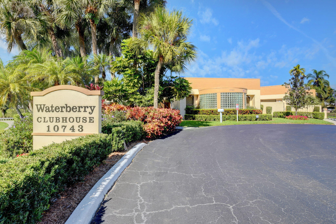
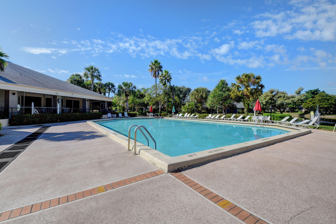
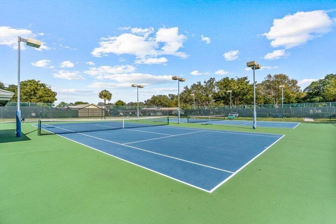
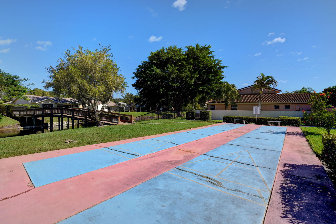
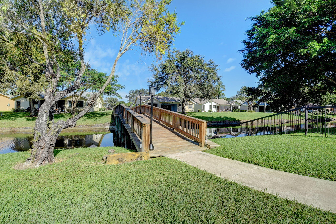
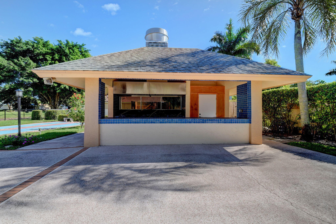
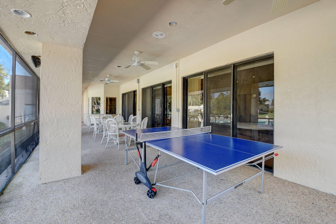
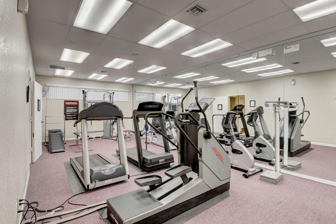
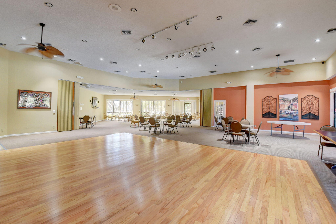
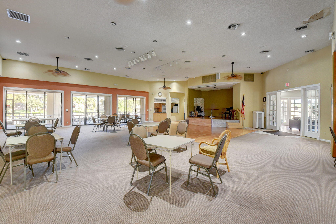
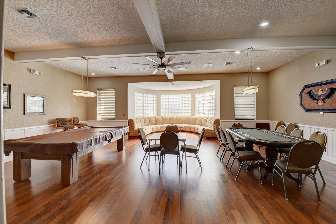
A Garden Lover's Dream Villa! Surrounded by scenic garden views, this exceptional villa is a true oasis. The charming front courtyard is bursting with vibrant orchids and flowering bushes, while the serene backyard evokes the tranquility of a botanical garden. Inside, this spacious home boasts a popular and functional floor plan, featuring a formal living room and an elegant dining area. The expansive master suite offers a luxurious master bath & a massive walk-in closet, for all your storage needs. Enjoy the outdoors year-round in the generous air-conditioned Florida room (25x9), which overlooks a lush, grassy area framed by mature greenery. Located on a peaceful cu-de-sac in a gated community, this unique home includes a 2-car garage, rarely seen in a villa. NEW ROOF-2021, AC-2021. Exterior paint-2025. Stove-2021. Dishwasher-2024. Washer/Dryer 2023. Low HOA fee includes lawn/sprinkler care, exterior painting, gate & amenities including clubhouse, swimming pool, tennis courts, pickleball courts, fitness room, sauna, BBQ area, pier. 55+ community. 2 pets welcome up to 20 lbs each. Lovely West Boca area. Clubhouse is currently closed for renovations.

2
beds

2
baths

1,908 Sq.Ft. LIVING AREA

6,534 Sq.Ft. lot

Lois Rutigliano

Lois Rutigliano

Features & Amenities

Interior

  • total bedrooms2
  • Total bathrooms2
  • full bathrooms2
  • Flooring Ceramic Tile, Laminate
  • APPLIANCES Dryer, Dishwasher, Electric Range, Microwave, Refrigerator, Washer
  • other interior Features Bathtub, Cathedral Ceiling(s), Dual Sinks, Soaking Tub, Separate Shower, Vaulted Ceiling(s), Walk-In Closet(s)

Area & Lot

  • Status Sold
  • Date Sold September 17, 2026
  • Living Area1,908 Sq.Ft.
  • Total Area2,362 Sq.Ft.
  • Lot Area6,534 Sq.Ft.
  • MLS® IDR11133017
  • TypeResidential
  • YEAR BUILT1986
  • NeighborhoodBoca Raton
  • Water FrontageNone
  • View DescriptionGarden
  • Elementary SchoolSunrise Park
  • Middle SchoolEagles Landing
  • High SchoolOlympic Heights

Exterior

  • STORIES1
  • Garage Space2.0
  • water SourcePublic
  • utilitiesSewer Available, Water Available
  • PoolAssociation
  • lot featuresCul-De-Sac, Sprinklers Automatic, 1/4 Acre
  • parkingAttached, Garage
  • HEAT TYPECentral, Electric
  • AIR CONDITIONINGCentral Air, Electric
  • sewerPublic Sewer
  • HOA AmenitiesClubhouse, Fitness Center, Pickleball, Pool, Spa/Hot Tub, Tennis Court(s), Trail(s)
  • security FeaturesGated Community
  • other exterior FeaturesOutdoor Living Area

Financial

  • Sales Price$385,000
  • Real Estate Tax $3,476/yr
  • HOA $368/mo
  • Zoning RS
View Virtual Tour

Boca Raton

Explore

Let’s Find Your Dream Home

Get assistance in determining current property value, crafting a competitive offer, writing and negotiating a contract, and much more. Contact me today so I can guide you through the buying and selling process.

Follow Me on Instagram